
Godrej Serenity
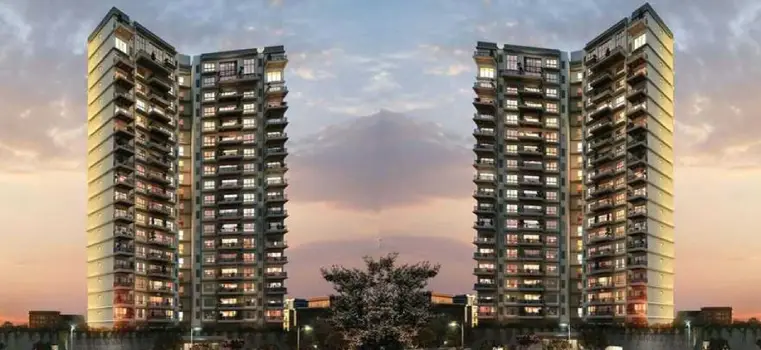
Godrej Serenity is a premium residential address in Chembur, Mumbai, delivering refined living, strong civic infrastructure, excellent connectivity, and long-term urban stability for discerning homebuyers. Developed by Godrej Properties, this high-rise project reflects thoughtful planning, elegant architecture, and enduring residential comfort within one of the most sought-after residential pockets of East Mumbai. Spread across 1.35 acres, the development features a single residential tower with a basement + Ground + 17 floors configuration, ensuring a balanced community environment that prioritises privacy and liveability over congestion. The development features thoughtfully planned 1, 2, and 3 BHK residences, with home sizes spanning from 500 sq. ft. up to 1500 sq. ft., comfortably accommodating different household needs and living preferences. With possession having commenced in December 2016, this development stands as a preferred option among ready-to-move homes in Chembur for buyers seeking immediate occupancy and long-term value in East Mumbai.
Project Highlights
Godrej Serenity reflect a thoughtfully executed residential development designed to deliver comfort, privacy, and lasting livability. This ready-to-move apartment project is located in Chembur, Mumbai, and is planned across a compact yet efficiently utilised 1.35-acre land parcel. The project consists of a single residential tower housing 169 well-planned homes, reinforcing its appeal as a low-density residential community. The structure follows a basement + Ground + 17 floors elevation, enabling ample daylight, cross ventilation, and open surroundings. The availability of multiple apartment configurations ensures suitability for first-time buyers, growing families, and long-term end users. With consistent occupancy and established residential activity, the project has earned recognition as a stable and dependable address backed by a trusted developer.
Location
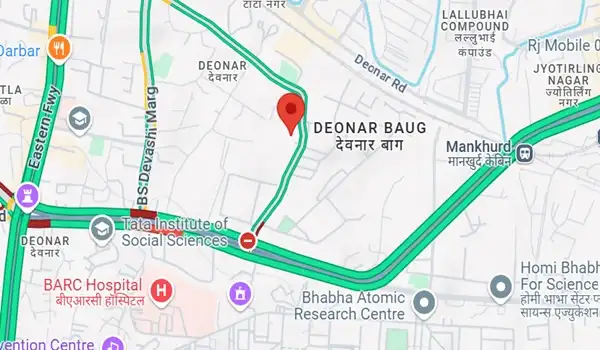
Godrej Serenity location enjoys a strategic position in Chembur, one of East Mumbai’s most established residential and commercial corridors. Chembur is bordered by Govandi, Sion, Trombay, and Ghatkopar, enabling seamless access across the city. Residential pockets such as Siddharth Colony, Yashwant Nagar, Tata Colony, Rahul Nagar, and BPCL Township strengthen the area’s mature neighbourhood profile. Daily commuting remains convenient due to proximity to Chembur Railway Station on the Harbour Line, while the Mumbai Monorail further improves accessibility. Major arterial roads including the Eastern Freeway, Sion–Trombay Road, Mumbai–Pune Highway, and Ramkrishna Chemburkar Marg ensure smooth vehicular movement. Key business districts including Bandra Kurla Complex and Lower Parel can be accessed with ease, making daily commutes more efficient. The international airport, situated about 10 km from the project, further strengthens its suitability for working professionals.
Master Plan
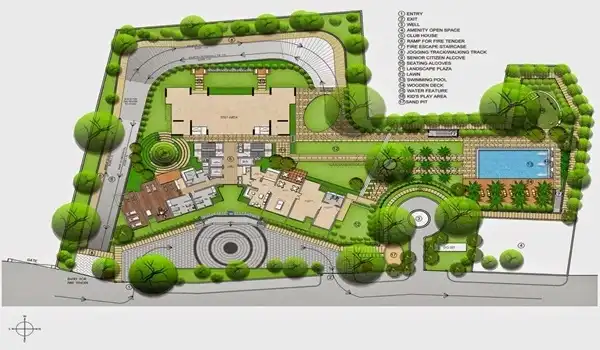
Godrej Serenity Master Plan is designed to maximise residential comfort within a compact urban footprint while maintaining visual openness and functional clarity. Spread across 1.35 acres, the layout focuses on efficient land utilisation complemented by thoughtfully positioned green pockets. The single-tower planning ensures minimal internal congestion and enhanced privacy for residents, a key advantage in urban Mumbai. Landscaped zones are seamlessly integrated around the structure, improving both aesthetic appeal and daily living quality. Clearly defined residential zones, amenity areas, and internal circulation create a well-organised community suited for long-term habitation.
Floor Plan
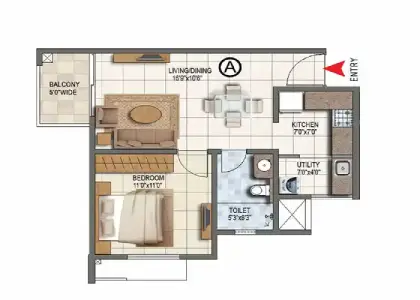
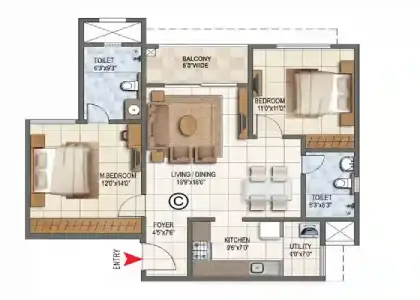
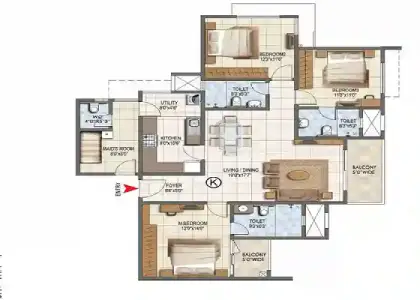
Godrej Serenity Floor Plan options are structured to deliver functional layouts with minimal space wastage and maximum usability. Each apartment is planned to ensure natural ventilation, practical room proportions, and a clear separation between private and shared living spaces. The layouts address evolving urban lifestyle needs while preserving spatial comfort and flexibility for long-term use.
• 1 BHK homes span around 500 sq. ft., ideal for efficient and modern city living
• 2 BHK residences range from 986 sq. ft. to 1216 sq. ft., thoughtfully planned to suit growing families
• 3 BHK residences measure between 1450 sq. ft. and 1500 sq. ft., delivering generous space and enhanced comfort
Price
Godrej Serenity Price reflects the project’s ready-to-move status, established Chembur location, and the reliability associated with the Godrej brand. Pricing is positioned competitively within the premium East Mumbai residential segment, offering stability and value for end users focused on long-term ownership. Pricing is structured according to the apartment type, floor level, and layout design, giving buyers the flexibility to choose a home that fits both their budget expectations and lifestyle needs. All homes are designed as Vaastu-compliant residences, enhancing appeal among buyers who value harmony-driven living environments.
• 1 BHK residences are priced from approximately ₹1.5 Crore
• 2 BHK homes start at around ₹3.6 Crore
• 3 BHK residences are available from about ₹5.75 Crore onwards
Amenities

Godrej Serenity Amenities are curated to support a balanced and engaging lifestyle across all age groups. The development offers 40+ thoughtfully planned amenities that enhance everyday living without overwhelming the residential environment. A well-designed clubhouse anchors community interaction, while fitness facilities such as a gymnasium and swimming pool support active routines. Landscaped gardens and quiet relaxation areas create calming spaces within the premises. Dedicated children’s play zones ensure safe recreational activity, while senior-friendly spaces promote inclusive living. Indoor activity rooms and multipurpose spaces encourage social interaction and community bonding. The amenity planning prioritises long-term usability rather than short-term visual appeal.
Specifications
Flooring
Vitrified Tiles
- Toilets
- Balcony
- Kitchen
- Living/Dining
- Master Bedroom
- Other Bedroom
Ceramic Tiles
- Balcony
- Kitchen
Others
- Points: Living
- UPVC Windows
- RCC framed structure
- Modular switches
Godrej Serenity Specifications demonstrate a strong focus on construction quality, material durability, and refined detailing. Premium-grade materials are used throughout the structure to ensure long-term safety and performance. Apartments feature well-finished living and dining areas, efficient kitchen layouts with quality fittings, and modern bathrooms designed for daily convenience. Balconies and common areas maintain a cohesive architectural finish, while lobby spaces offer a welcoming residential experience. Electrical and plumbing systems are planned for reliability and efficiency, supporting comfortable long-term living.
Gallery

Reviews

Godrej Serenity Reviews from residents and real estate professionals consistently highlight the project’s strong livability and location advantage. Buyers value the Chembur setting, which combines established infrastructure with dependable connectivity. The single-tower configuration and manageable community size contribute to a quieter residential atmosphere. Construction quality and apartment planning are frequently mentioned as positives. From an investment perspective, the project benefits from sustained residential demand within Chembur and ongoing infrastructure growth across East Mumbai. Overall, the development is regarded as a reliable residential choice offering stability, comfort, and long-term usability.
Explore Godrej Neopolis