
Godrej South Estate
Godrej South Estate is an ultra-luxurious residential community in Okhla, South New Delhi, offering refined living, connectivity, premium homes, and long-term value for discerning buyers. Spread across a generous 5.15-acre land parcel, this development stands out among luxury apartments in South Delhi by offering a rare balance of high-rise elegance and expansive open spaces. The enclave presents meticulously planned 1, 2, 3, and 4 BHK apartments, designed with modern layouts, premium proportions, and lifestyle-focused detailing that enhances everyday comfort while maintaining exclusivity.
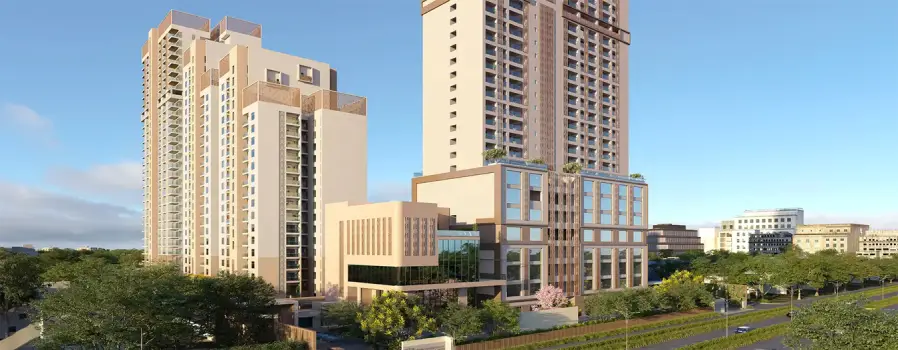
The development comprises 402 exclusive residences, ensuring controlled density and a strong sense of privacy despite its vertical scale. Four architecturally striking towers rise to 36 floors each, positioning this project among the most prominent high-rise apartments in South Delhi. Homes receive ample daylight and smooth air circulation, while apartment sizes range from 517 sq. ft. to 3851 sq. ft., catering to varied lifestyle preferences from urban professionals to large families. Fully approved under Delhi RERA approved luxury apartments norms with registration number DLRERA2019P0003, the project assures transparency and regulatory clarity, with possession scheduled from May 2026 onwards, strengthening its appeal as a secure investment property in South Delhi.
Project Highlights
The Godrej South Estate reflect a carefully calibrated blend of scale, location strength, and premium positioning within South New Delhi. Developed as a premium residential project in Okhla, the community benefits from a neighbourhood known for its commercial depth and evolving residential stature. The 5.15-acre site accommodates only 402 apartments, reinforcing low-density planning rarely seen among ultra-luxury flats in Okhla. Four towers with a 36-floor elevation are strategically positioned to maximise sunlight, ventilation, and visual openness across all residences. Offering 1, 2, 3, and 4 BHK configurations, the project addresses diverse buyer needs while maintaining a consistent luxury benchmark. With construction actively progressing and possession targeted for May 2026, the development stands as a future-ready residential investment backed by full Delhi RERA compliance.
Location
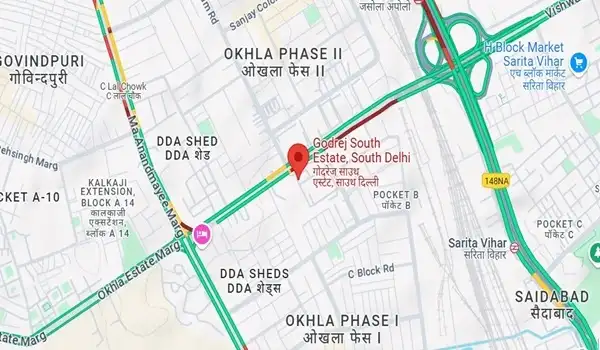
The Godrej South Estate location delivers a decisive advantage for buyers prioritising connectivity without compromising residential comfort. Situated at Phase I, Okhla Industrial Estate, South Delhi – 110025, the address integrates residential living with major business and institutional hubs, making it highly desirable for professionals. Okhla’s strategic position enhances accessibility to Noida (Uttar Pradesh) and Faridabad (Haryana), supporting smooth intercity movement and reinforcing demand for new launch luxury apartments Delhi buyers actively tracking emerging premium corridors. Metro connectivity strengthens daily commuting efficiency, with Okhla Vihar Metro Station on the Magenta Line located nearby, placing this development among luxury homes near Magenta Line Metro. Road connectivity through the Outer Ring Road ensures direct access to key destinations across the capital. Leading office and retail zones lie within comfortable driving distance, placing Nehru Place around 5 km away and both Connaught Place and Bhikaji Cama Place roughly 14 km from the location. Hazrat Nizamuddin Railway Station, approximately 6.3 km away, and the Indira Gandhi International Airport, around 19.9 km from Okhla, further enhance regional and national accessibility.
Master Plan
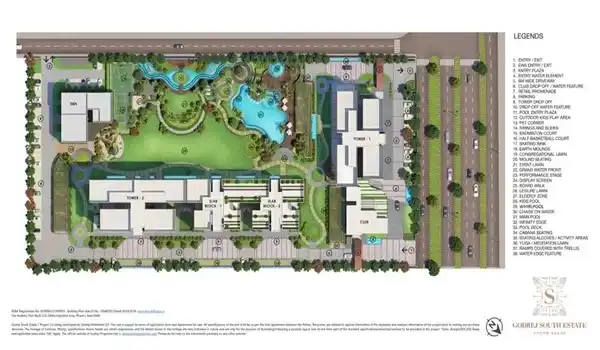
The Godrej South Estate Master Plan is thoughtfully designed to create a harmonious residential environment within a dense urban setting. Spread across 5.15 acres, the layout dedicates nearly 80 percent of the area to open spaces and greenery, positioning it among low density luxury apartments Delhi buyers increasingly prefer. The four towers are placed with ample spacing to ensure privacy, uninterrupted views, natural light, and effective ventilation across all apartments. Well-marked walkways, thoughtfully designed gardens, and organized internal roads ensure smooth movement while keeping recreational pockets undisturbed. Lush green stretches and shared open areas are woven into the layout, inviting residents outdoors while preserving a calm and peaceful living atmosphere. The master plan demonstrates a refined approach to urban living, where architectural presence, open space, and lifestyle amenities coexist in a well-organised, future-focused environment.
Floor Plan
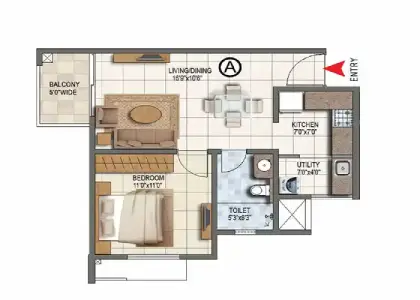
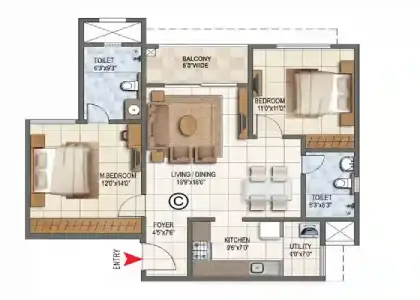
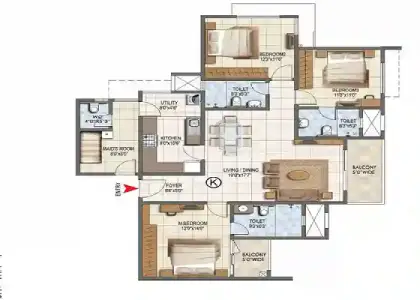
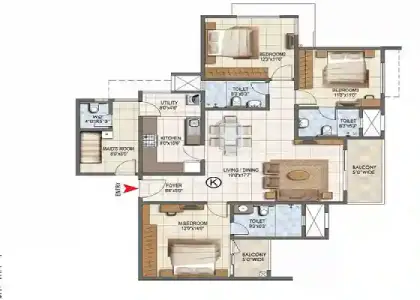
The Godrej South Estate Floor Plan portfolio has been crafted to deliver functional efficiency alongside luxury-driven proportions, appealing strongly to buyers seeking spacious 3 and 4 BHK apartments South Delhi as well as compact premium homes. Each layout prioritises logical room placement, smooth circulation between spaces, and optimal use of carpet area to elevate everyday living. Living and dining zones feel open and balanced, while bedrooms are positioned to ensure privacy and comfort. Layout flexibility supports interior customisation, allowing homes to adapt seamlessly to evolving lifestyle requirements.
• 1 BHK apartments measuring 517 sq. ft., ideal for professionals and compact households
• 2 BHK residences ranging from 1200 sq. ft. to 2234 sq. ft., offering multiple efficient layouts
• 3 BHK homes spanning 2100 sq. ft. to 2700 sq. ft., designed for expansive family living
• 4 BHK residences extending up to 3851 sq. ft., delivering large-format luxury homes
Price
The Godrej South Estate Price structure aligns with its ultra-luxury positioning in South New Delhi, reflecting location advantage, construction quality, and long-term appreciation potential associated with luxury apartments in South Delhi. Pricing varies based on apartment size, floor level, layout efficiency, and tower orientation. Each residence is positioned competitively within the premium segment, supported by a transparent cost sheet that clearly outlines all pricing components, enabling confident decision-making for both end users and investors.
• 1 BHK apartments starting from ₹3.17 Crores
• 2 BHK residences priced from ₹6.02 Crores
• 3 BHK homes beginning at ₹6.84 Crores
• 4 BHK luxury residences starting from ₹9.48 Crores
Amenities

The Godrej South Estate Amenities are curated to support a well-rounded lifestyle that prioritises wellness, leisure, and community interaction within a premium urban setting. Landscaped walking paths and green pockets encourage daily outdoor activity, while open sit-out areas provide calm spaces for relaxation. Thoughtfully planned internal driveways ensure smooth vehicular circulation without compromising pedestrian safety. Terrace gardens introduce elevated leisure zones with serene views across the city skyline. Amenities are designed to serve residents across all age groups, supporting physical fitness, mental well-being, and social engagement. Every feature integrates seamlessly into the development, enhancing daily living rather than overwhelming the environment.
Specifications
Flooring
Vitrified Tiles
- Toilets
- Balcony
- Kitchen
- Living/Dining
- Master Bedroom
- Other Bedroom
Ceramic Tiles
- Balcony
- Kitchen
Others
- Points: Living
- UPVC Windows
- RCC framed structure
- Modular switches
The Godrej South Estate Specifications reflect a strong commitment to premium construction standards and long-term durability expected from Delhi RERA approved luxury apartments. Common areas are finished with high-quality materials that balance visual elegance with functional resilience. Entrance lobbies create a refined first impression, setting the tone for the residential experience. Upper-floor lobbies, staircases, and passageways feature granite flooring, ensuring durability and aesthetic consistency. Advanced construction techniques strengthen structural performance, safety, and longevity. Attention to detail across specifications ensures comfort, reliability, and sustained value for residents.
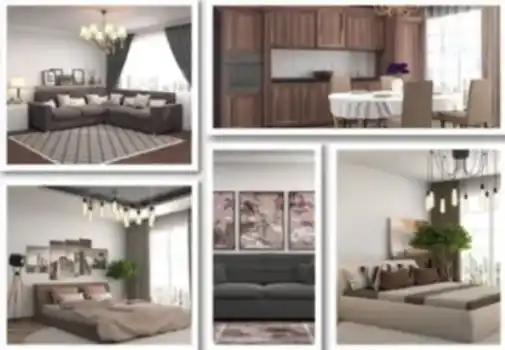
Gallery
Reviews

The Godrej South Estate Reviews consistently underline the project’s strong location credentials, low-density planning, and premium design philosophy. Buyers appreciate the balance between excellent connectivity and residential calm within the Okhla region. Generous open spaces and a controlled number of residences are viewed as key advantages in a dense urban landscape. Construction quality and layout efficiency receive positive feedback for meeting luxury benchmarks. Investors recognise its potential as a stable investment property in South Delhi, supported by limited land availability and steady demand for upscale housing. End users value the emphasis on space, privacy, and lifestyle-driven planning, positioning the project as a dependable choice for long-term residence and value appreciation.
Explore Godrej Neopolis