
Godrej Ananda Phase 2
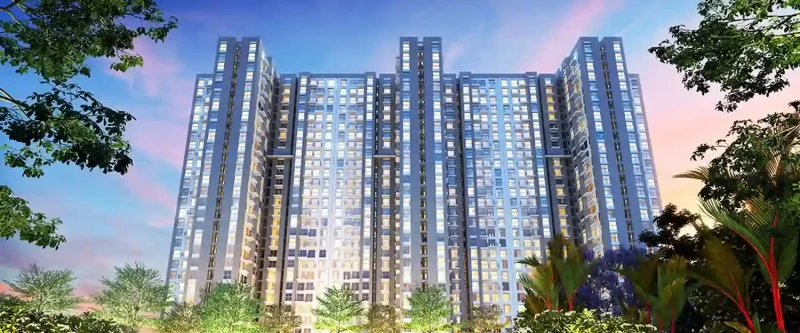
Godrej Ananda Phase 2 is a well-planned residential apartment development located in Bagalur, North Bangalore, within the rapidly transforming KIADB Aerospace Park corridor. Designed to meet the growing demand for affordable yet future-ready housing, this project brings together scale, connectivity, and smart urban planning. Spread across a vast 20-acre land parcel, the development offers a balanced lifestyle with modern high-rise living surrounded by open spaces and essential infrastructure. The project comprises 806 thoughtfully designed apartments offered in 1 BHK, 2 BHK, and 3 BHK configurations, making it suitable for first-time buyers, working professionals, and families alike. Homes range in size from 436 sq. ft. to 1409 sq. ft., ensuring flexibility across different space and budget requirements. Godrej Ananda Phase 2 features three elegant residential towers, each rising to an elevation of 3 basements, a ground floor, and 29 upper floors, creating a contemporary skyline presence in North Bangalore. The project is RERA approved with registration number PR/210331/004084, and possession is scheduled from December 2025 onwards, offering buyers a clear and dependable timeline.
Project Highlights
The residential community has been carefully structured to support long-term livability and future appreciation, with planning that balances scale, comfort, and infrastructure-led growth. Strategically positioned at KIADB Aerospace Park, Bagalur, next to State Highway 104, Godrej Ananda Phase 2 benefits from strong road connectivity and steady development momentum across North Bangalore. Spread across 20 acres of land, the development comprises 806 residential units, ensuring a thoughtful balance between built spaces and open surroundings. Three high-rise towers with a modern elevation of 3 basements, a ground floor, and 29 upper floors create efficient vertical living with improved views, ventilation, and space utilisation. Construction is currently progressing at a steady pace under the supervision of a reputed developer, and the development offers well-planned 1 BHK, 2 BHK, and 3 BHK apartments. With RERA approval in place and possession scheduled from December 2025 onwards, the project offers transparency, credibility, and a clear timeline that strengthens buyer confidence.
Location
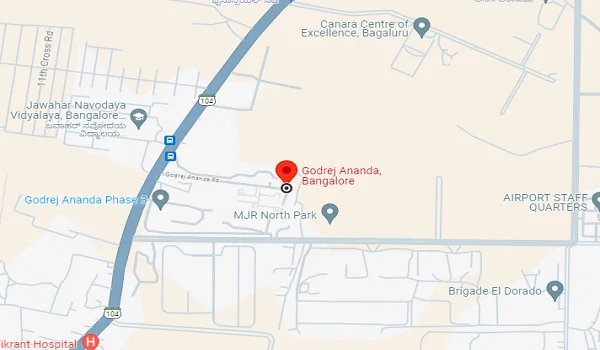
The Godrej Ananda Phase 2 location is one of its strongest advantages, positioned at Gummanahalli, Bengaluru, Karnataka 562149. Bagalur has emerged as a prominent residential and employment-driven micro-market due to its proximity to major infrastructure corridors and industrial zones. The project is well connected to Devanahalli, Chikkajala, Doddajala, KR Puram, Hebbal, and Yeshwanthpur through National Highway 44, enabling easy and efficient movement across the city. Located along State Highway 104, between Kempegowda International Airport and Hebbal, Bagalur benefits from smooth airport access and steady urban development. The location sits near key work centres including KIADB Aerospace Park SEZ and Manyata Tech Park, making it an attractive option for professionals employed across North Bangalore. Additionally, established residential hubs like Yelahanka, Hebbal, and Devanahalli are easily accessible, strengthening the project’s long-term residential and investment appeal.
Master Plan
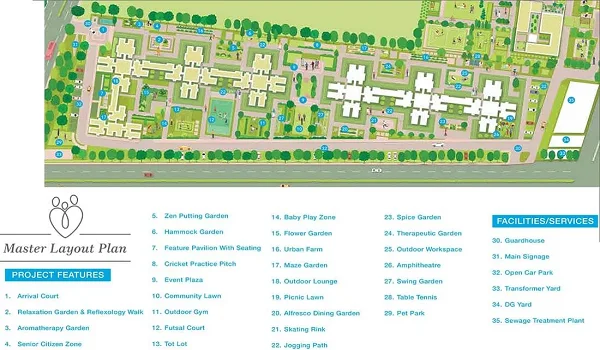
The Godrej Ananda Phase 2 Master Plan has been thoughtfully designed across 20 acres to ensure efficient land use while preserving openness and greenery. The master plan clearly outlines three centrally positioned residential towers, allowing landscaped spaces and open areas to surround the buildings. This layout enhances natural light, cross-ventilation, and privacy for each apartment. The project includes well-planned internal roads, pedestrian-friendly pathways, and clearly defined zones for recreation and relaxation. Adequate parking spaces are provided for residents and visitors, along with dedicated areas for school and college buses, including organised pickup and drop-off points. The master plan prioritises safety, convenience, and smooth movement within the community, creating a comfortable and well-organised living environment.
Floor Plan
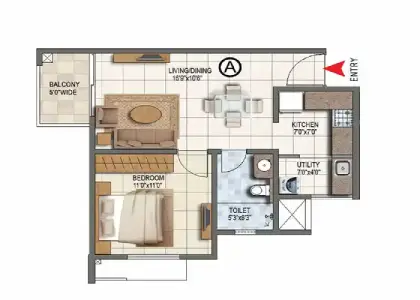
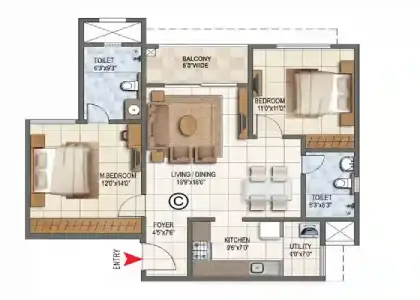
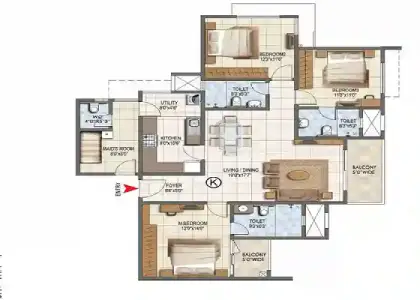
The Godrej Ananda Phase 2 Floor Plan has been designed to maximise functionality, comfort, and everyday usability. Each layout clearly defines living rooms, bedrooms, balconies, kitchens, and utility areas, ensuring that space is used efficiently without wastage. The floor plans emphasise natural light, ventilation, and privacy, making the homes suitable for long-term living. The project offers multiple configurations to cater to different household needs, from compact homes for individuals to spacious apartments for families. Every floor plan reflects thoughtful planning that balances openness with clearly separated private spaces, enhancing overall livability and comfort.
• 1 BK: 436 sft., ideal for single professionals and first-time buyers
• 2 BK: 896 to 904 sft., suitable for small families and couples
• 3 BK: 1229 to 1409 sft., offering generous space for larger households
Price
The Godrej Ananda Phase 2 Price structure has been positioned to remain affordable while offering strong long-term value in North Bangalore’s growth corridor. Pricing varies based on apartment size and configuration, allowing buyers to choose homes aligned with their financial plans and lifestyle needs. Compared to similar developments in the region, the project offers competitive entry pricing supported by location and developer credibility. The pricing strategy makes the project attractive for first-time homebuyers, working professionals near the aerospace and IT hubs, and investors seeking future appreciation. Transparent pricing and multiple configuration options ensure flexibility across different budget segments.
• 1 BK homes are available from ₹27 Lakhs onward
• 2 BK residences begin at approximately ₹43 Lakhs
• 3 BK apartments are priced starting at ₹68 Lakhs
• 3 BK Jodi (Studio + 2 BHK) options start from ₹75 Lakhs
Amenities

The amenities at Godrej Ananda Phase 2 are thoughtfully arranged to promote a well-rounded lifestyle, combining relaxation, health-focused spaces, and opportunities for social engagement. A dedicated clubhouse of approximately 14,000 sq. ft. has been designed exclusively for Phase 2 residents, serving as the central hub for social and recreational activities. The project also features well-maintained outdoor spaces that encourage relaxation and active living. Modern security systems, organised common areas, and thoughtfully designed facilities enhance daily convenience and safety. The integration of contemporary technologies ensures efficient management and smooth functioning of resident amenities, creating a comfortable and future-ready residential environment. The development places strong emphasis on landscaped open spaces that encourage walking, relaxation, and informal gatherings. These outdoor zones enhance the overall livability of the community and provide residents with refreshing spaces to unwind after daily routines. Advanced security systems with controlled access points ensure a safe residential environment, while well-organised internal circulation supports smooth movement for both pedestrians and vehicles. Modern facility management systems are integrated to maintain efficiency, reliability, and long-term functionality, creating a comfortable and future-ready residential ecosystem.
Specifications
Flooring
Vitrified Tiles
- Toilets
- Balcony
- Kitchen
- Living/Dining
- Master Bedroom
- Other Bedroom
Ceramic Tiles
- Balcony
- Kitchen
Others
- Points: Living
- UPVC Windows
- RCC framed structure
- Modular switches
The Godrej Ananda Phase 2 Specifications reflect a disciplined focus on construction quality, structural stability, and long-term usability. Each apartment has been thoughtfully designed to optimise internal space, ensuring layouts feel open, practical, and comfortable for everyday living. The structural framework is engineered to support high-rise construction while maintaining durability and safety standards over time. Interior finishes are selected to balance modern aesthetics with ease of maintenance, allowing homes to retain their appeal through years of use. Flooring, fittings, and fixtures are chosen to withstand daily wear while offering a refined visual experience. Electrical and plumbing systems are planned for efficiency, supporting contemporary household requirements without compromise. Overall, the specifications align with the expectations from trusted builder projects in North Bangalore, delivering homes that prioritise functionality, comfort, and lasting value rather than short-term design trends.
Gallery
Reviews

Godrej Ananda Phase 2 Reviews consistently highlight the project’s strong positioning within the evolving North Bangalore residential landscape. Buyers and market observers frequently point to its location within the KIADB Aerospace Park corridor as a significant advantage, especially for professionals employed in aerospace, manufacturing, and technology-driven sectors. Direct connectivity through NH 44 and State Highway 104 enhances daily commute efficiency and long-term accessibility. Reviews also underline the project’s affordability compared to other large-scale developments in similar growth corridors. The presence of RERA approval, a clearly defined possession timeline, and transparent project details strengthens buyer confidence. Many reviews note that the scale of the development, combined with structured planning, supports organised community living without excessive density. With continuous infrastructure development across Bagalur and surrounding areas, the development is widely regarded as a dependable residential choice offering stable end-use living and strong long-term investment potential.
Explore Godrej Neopolis