
Godrej Avenues
Godrej Avenues is a prestigious residential apartment project located in Yelahanka, North Bangalore, developed by Godrej Properties Limited, a developer recognised for disciplined execution and long-term residential credibility. This completed development reflects premium urban housing that prioritises functional layouts, daily comfort, and predictable living standards, making it suitable for buyers who prefer certainty over future-phase commitments. The ready-to-move status further removes construction risk and enables buyers to plan relocation, interiors, or rental strategies without delay.
The project offers well-planned 1 BHK, 2 BHK, 2.5 BHK, and 3 BHK apartments designed to accommodate varied household structures and evolving space requirements. Apartment layouts are available in sizes starting at 629 sq. ft. and extending to 1537 sq. ft., providing options to suit different space requirements., allowing buyers to choose homes that balance efficiency with comfort, while the presence of 636 apartments within a structured layout ensures community living without excessive crowding. This balance supports both privacy and social interaction, which is essential for long-term residential satisfaction.
Project Highlights
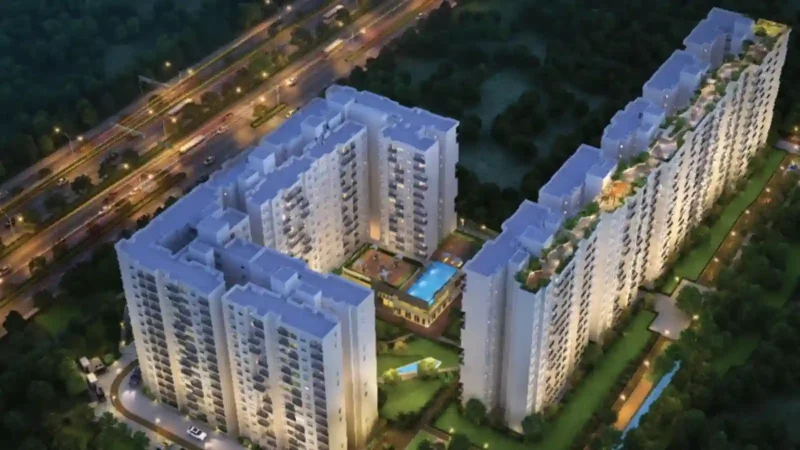
The Project Highlights of Godrej Avenues demonstrate a completed residential environment developed across 5.73 acres in Yelahanka, where planning depth is clearly visible in tower placement and density management. The project consists of 636 apartments across 10 residential blocks, each designed with two basements, a ground floor, and 14 upper floors, creating uniform elevation and structural consistency throughout the development. Such planning helps maintain visual harmony and reduces congestion across internal spaces. A broad mix of apartment configurations supports diverse resident profiles, from working professionals to growing families seeking long-term stability. The project holds RERA approval under registration number PR/170905/000229, reinforcing legal transparency, while possession that commenced in May 2021 confirms its fully delivered and actively occupied status. This established occupancy also indicates stable maintenance practices and a functioning residential ecosystem.
Location

The Godrej Avenues location is positioned on Doddaballapur Road within Sree Sai Layout, Yelahanka, Bengaluru, placing residents in a well-established residential corridor supported by educational institutions and transport infrastructure. BMS Institute of Technology and Management serves as a prominent landmark, simplifying navigation and reinforcing locational familiarity. The surrounding area has evolved with residential demand, ensuring daily conveniences are easily accessible. Road connectivity through NH-44 allows efficient travel toward major employment corridors, while proximity to Rajankunte Railway Station supports daily commuting needs. Accessibility to Kempegowda International Airport strengthens long-distance travel convenience, and the planned Peripheral Ring Road is expected to further enhance regional connectivity and long-term value appreciation. These infrastructure developments collectively improve both lifestyle convenience and investment confidence.
Master Plan
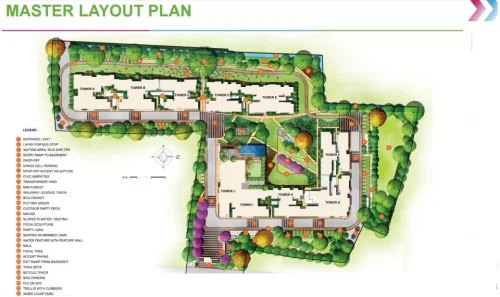
The Godrej Avenues Master Plan is structured to maintain visual balance, airflow, and open space distribution across approximately 5.3 acres. The layout positions 10 residential towers with adequate spacing to promote daylight penetration, cross ventilation, and reduced visual congestion, contributing to a calmer residential atmosphere. Such spatial planning improves indoor comfort and reduces dependence on artificial lighting and ventilation. A notable feature is the Sky Lounge placed at an elevation of 45.72 metres, offering residents a dedicated elevated leisure space with expansive city views. Internal roads, green pockets, and amenity zones are arranged logically to support everyday convenience while maintaining aesthetic continuity across the development. This thoughtful organisation enhances walkability and overall usability of common spaces.
Floor Plan
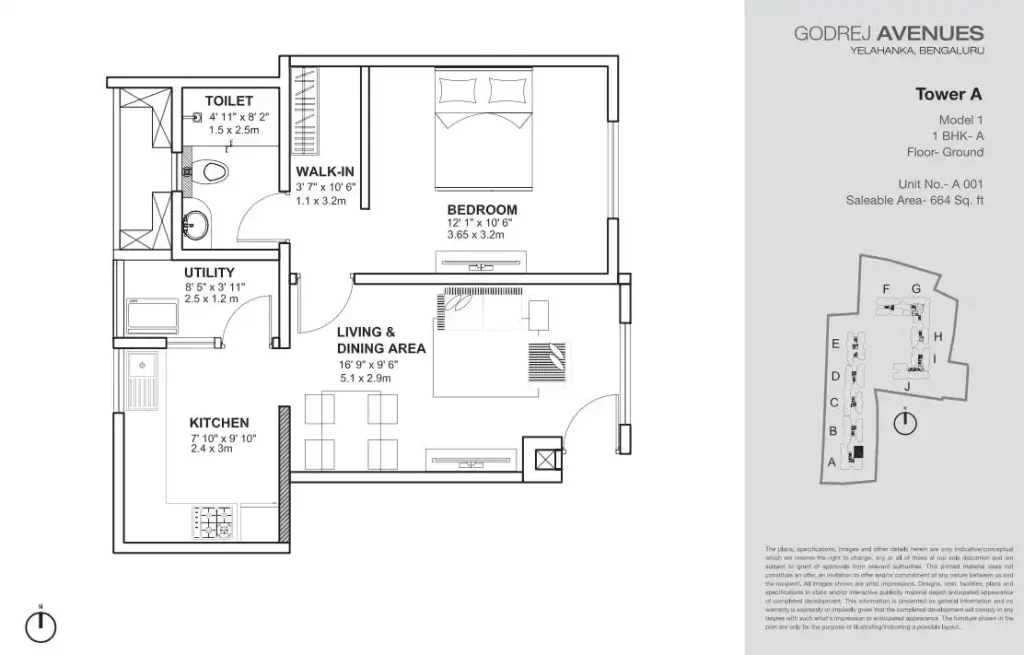
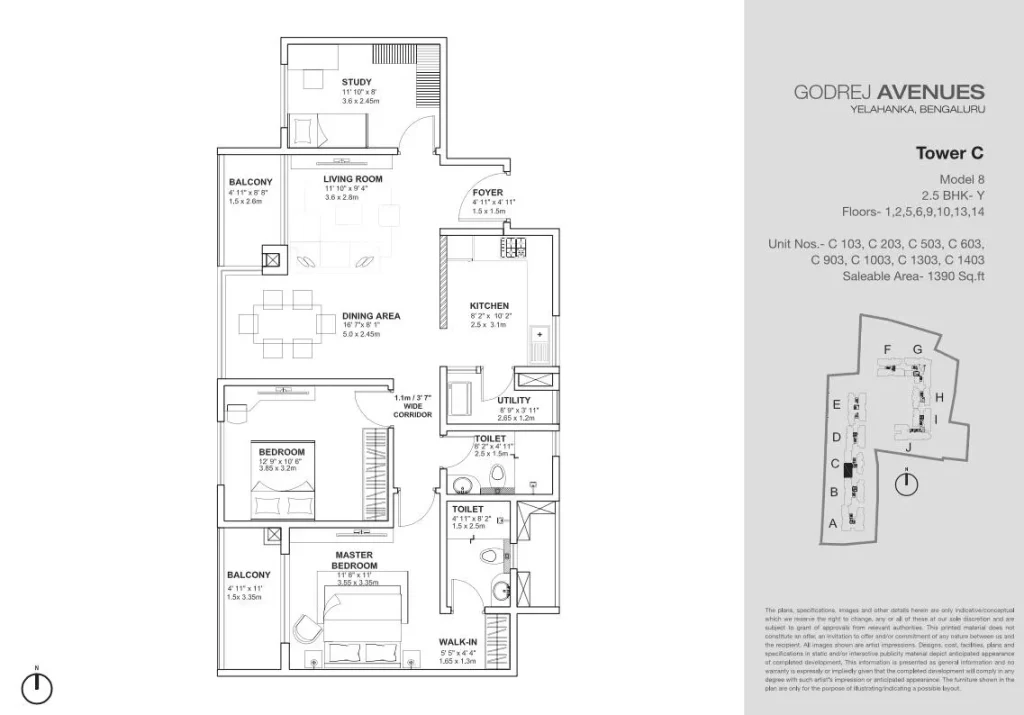
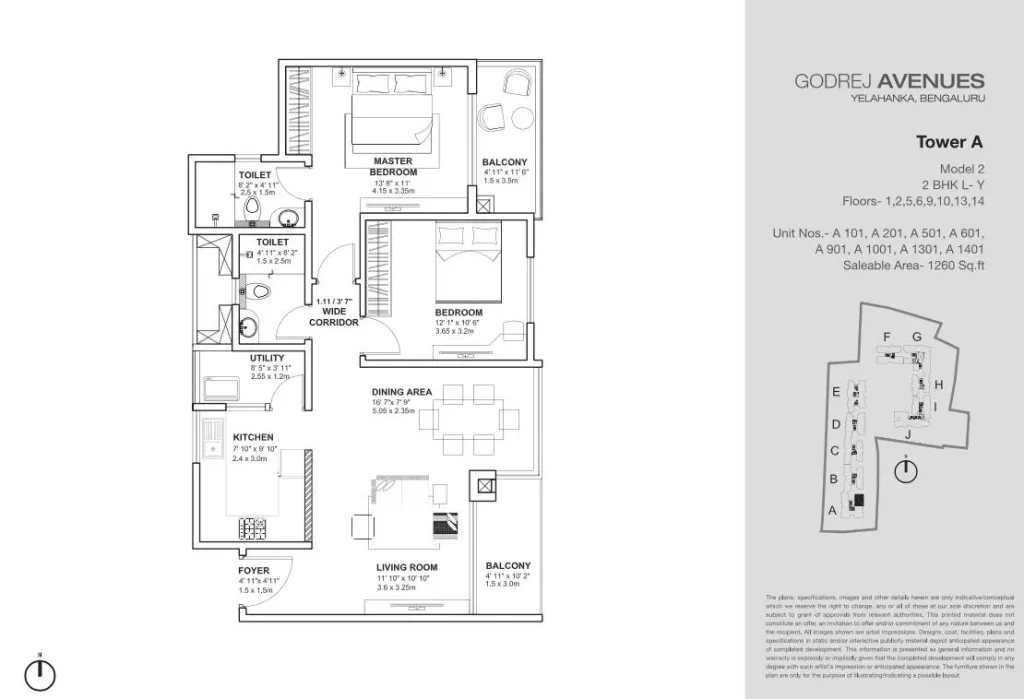
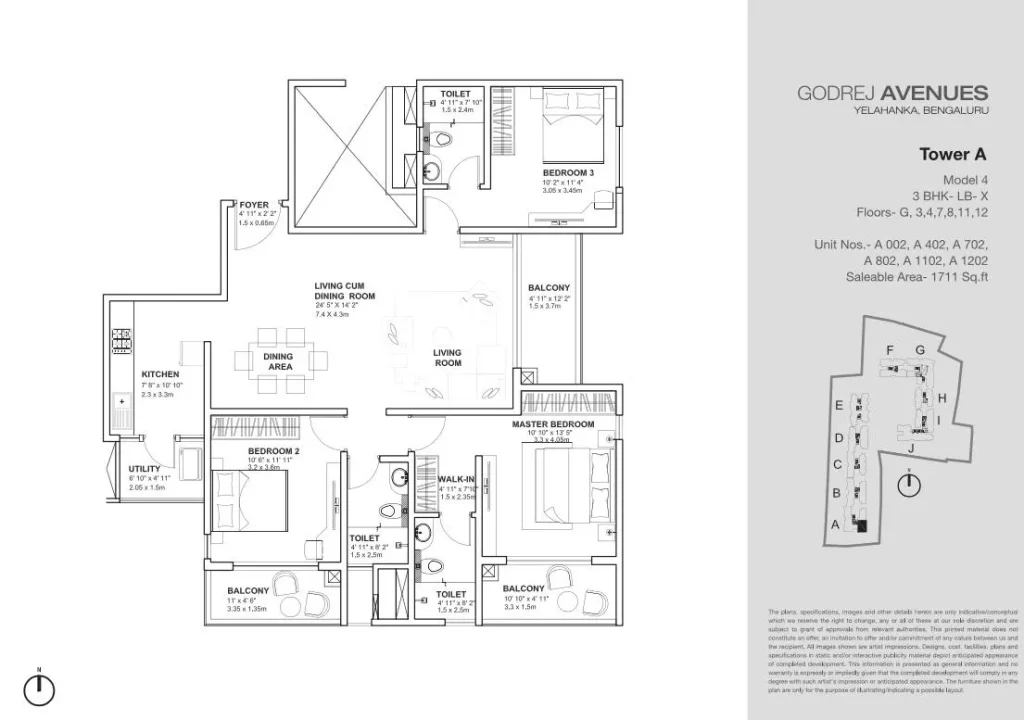
The Godrej Avenues Floor Plan configurations focus on long-term usability rather than decorative design trends, ensuring layouts remain practical over time. Each apartment plan is designed to maximise carpet efficiency, provide natural ventilation, and clearly separate private and shared living areas for improved daily functionality. This approach supports comfortable living across different family structures.
Buyers can select from multiple configurations based on household size and lifestyle preferences
• 1 BHK apartments of 629 sq. ft. suited for individuals and couples
• 2 BHK homes of 1087 sq. ft. designed for compact families
• 2.5 BHK layouts of 1259 sq. ft. offering a flexible additional room
• 3 BHK residences of 1446 sq. ft. intended for larger families
These options allow buyers to align space requirements with future needs, reducing the likelihood of early upgrades or relocation.
Price
The Godrej Avenues Price structure reflects competitive positioning within the Yelahanka residential market, particularly considering the ready-to-move advantage and completed infrastructure. Pricing varies based on unit size and configuration, allowing buyers to align financial planning with spatial requirements. Transparent pricing further simplifies decision-making for both end users and investors. Immediate possession removes construction uncertainty and supports both self-use and rental opportunities
• 1 BHK apartments from ₹43.5 Lakhs
• 2 BHK apartments from ₹70 Lakhs
• 2.5 BHK homes from ₹85 Lakhs
• 3 BHK apartments from approximately ₹1.10 Crores
This pricing range places the development within reach of multiple buyer segments while maintaining long-term value potential.
Amenities

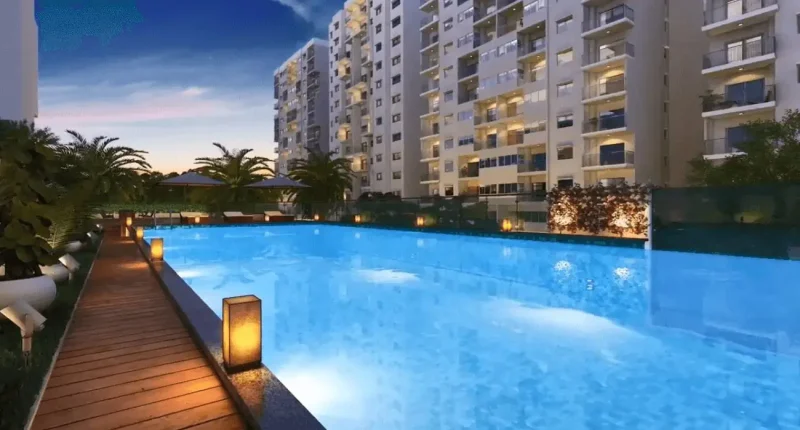
The Godrej Avenues Amenities portfolio is designed to support a balanced lifestyle that encourages wellness, recreation, and community interaction. More than 40 amenities are available within the development, ensuring residents have access to leisure and fitness facilities without dependence on external infrastructure. These amenities are distributed thoughtfully to avoid overcrowding and maintain usability. A grand clubhouse anchors social engagement, while a swimming pool and fitness centre support health-focused routines. The elevated Sky Lounge adds a distinctive leisure dimension, complemented by landscaped gardens, walking paths, and relaxation zones that enhance everyday residential comfort and community bonding.
Specifications
Flooring
Vitrified Tiles
- Toilets
- Balcony
- Kitchen
- Living/Dining
- Master Bedroom
- Other Bedroom
Ceramic Tiles
- Balcony
- Kitchen
Others
- Points: Living
- UPVC Windows
- RCC framed structure
- Modular switches
The Godrej Avenues Specifications reflect careful material selection and construction detailing intended to support durability and ease of maintenance. Interior spaces including kitchens, bathrooms, balconies, and living areas are finished with materials chosen for longevity rather than short-term visual impact. This approach reduces long-term upkeep costs and enhances daily usability. Common areas and lobbies follow consistent design standards, reinforcing a cohesive residential character across the project. The specifications prioritise functional reliability, ensuring the homes remain comfortable and practical for extended occupancy without frequent refurbishment.
Gallery
Reviews

The Godrej Avenues Reviews consistently highlight stable community living, dependable construction quality, and a well-connected Yelahanka address. Residents often emphasise the benefit of immediate possession combined with peaceful surroundings and predictable maintenance standards. Positive feedback also reflects satisfaction with internal planning and amenity access. Real estate analysts regard the development as a balanced residential choice in North Bangalore that prioritises liveability and long-term value rather than speculative appreciation. This perception reinforces confidence among both end users and investors seeking reliability over short-term market fluctuations.
Explore Godrej Neopolis