
Godrej MSR City
Godrej MSR City is a thoughtfully planned township apartment community in Shettigere near BK Halli Road, North Bangalore, positioned within a high-growth airport-centric residential corridor. Spread across an expansive 62-acre land parcel, this landmark residential community has been designed to deliver a balanced lifestyle where urban convenience integrates seamlessly with expansive green environments. More than 20 acres of the project area are dedicated to landscaped gardens, open spaces, and leisure zones, reinforcing its identity as a future-ready residential township Bangalore buyers increasingly prefer. The development introduces premium 2 and 3 BHK apartments near Bangalore Airport, planned across three structured phases, collectively offering close to 4,000 well-designed homes. Phase 1 features approximately 1,950 apartments developed across six high-rise towers, each configured with 2 basements, a ground floor, and 14 upper residential floors.
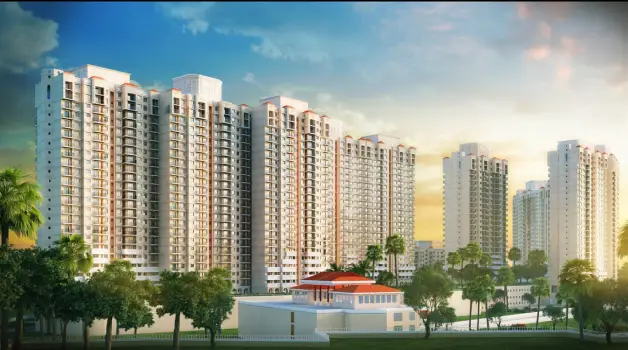
A defining highlight of this large township project in Bangalore is its lifestyle infrastructure, which includes five exclusive clubhouses, with Phase 1 showcasing a massive 50,000 sq. ft. clubhouse designed as the central destination for wellness, recreation, and community engagement. Scheduled for launch in April 2025, possession is planned from March 2030 onwards, positioning the township as a strategic choice for buyers focused on North Bangalore real estate investment backed by long-term growth drivers.
Project Highlights
Godrej MSR City is positioned as a new pre-launch apartments in North Bangalore offering within the fast-emerging Shettigere–Devanahalli corridor. Developed across 62 acres, the township follows a low-density, integrated planning approach and accommodates approximately 4,000 apartments across multiple phases. Phase 1 comprises six residential towers rising to a 2B + G + 14-floor structure, presenting spacious 2 and 3 BHK homes crafted for modern urban families. The project is currently open for Expression of Interest, allowing early buyers to secure preferred units and benefit from early-stage pricing. With possession scheduled from March 2030 onwards, the development aligns strongly with infrastructure expansion, employment growth, and sustained appreciation in the upcoming residential projects near Devanahalli zone.
Location
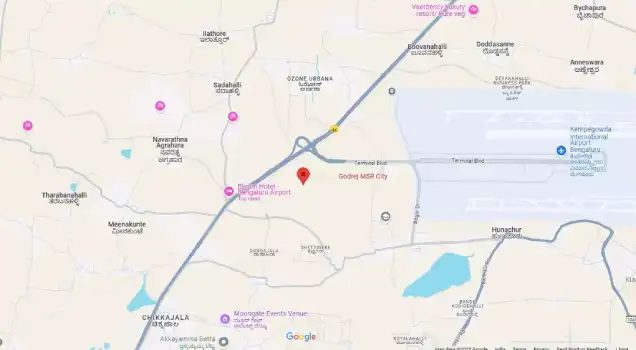
The Godrej MSR City location stands out as one of its most compelling advantages. Situated in Shettigere, near BK Halli Road, Bengaluru – 560057, the project enjoys close proximity to Bangalore Airport Trumpet Road and is approximately a 20-minute drive from Kempegowda International Airport. This strategic placement strengthens its appeal among professionals seeking Shettigere apartments near airport connectivity while maintaining distance from congestion-heavy city cores. The location offers direct access to NH 44 and the upcoming Peripheral Ring Road, ensuring seamless connectivity to Hebbal, Yelahanka, and major business districts across Bengaluru. Planned metro extensions toward North Bangalore are expected to further enhance everyday commuting efficiency. With steady development of aerospace parks, technology hubs, and logistics zones, Shettigere continues to witness strong residential demand, reinforcing the project’s position within premium apartments in Shettigere.
Master Plan
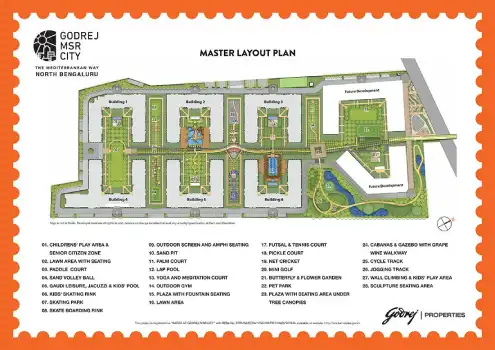
The Godrej MSR City Master Plan reflects a carefully structured approach to township living, emphasizing openness, efficient movement, and long-term livability. Spread across 62 acres, the master layout clearly defines residential clusters, internal road networks, landscaped open spaces, clubhouse zones, and recreational amenities. Entry and exit points are thoughtfully positioned to ensure smooth vehicular circulation while maintaining privacy and safety within the community. Phase 1 features six high-rise towers oriented to maximize natural light, ventilation, and privacy. Generous inter-tower spacing enhances openness and ensures uninterrupted views across landscaped zones. Pedestrian-friendly pathways, green buffers, and strategically placed leisure spaces contribute to a calm, organized environment that supports the vision of township living in North Bangalore with future-ready planning.
Floor Plan
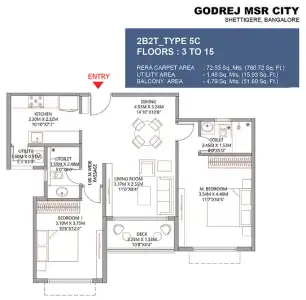
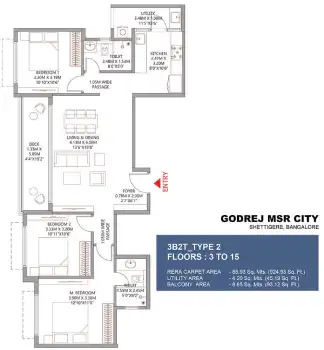
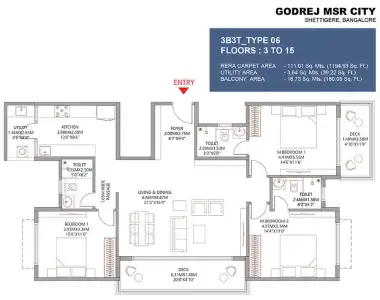
The Godrej MSR City Floor Plan offerings are designed to deliver functional, spacious, and well-balanced homes tailored to modern lifestyles. With floor areas spanning roughly 1,175 sq. ft. to 1,870 sq. ft., the apartments are crafted for comfortable family living. Thoughtful planning ensures efficient circulation and well-defined spaces for daily living and privacy. All residences are Vaastu-compliant and planned to receive abundant daylight and cross ventilation throughout the day. The range of configurations allows buyers to select homes that align with lifestyle preferences while supporting long-term value appreciation within a future-ready residential township Bangalore environment.
• 2 BHK apartments ranging from 1,175 sq. ft. to 1,290 sq. ft.
• 3 BHK homes with two bathrooms between 1,570 sq. ft. and 1,620 sq. ft.
• 3 BHK homes with three bathrooms ranging from 1,830 sq. ft. to 1,870 sq. ft.
Price
The Godrej MSR City Price structure is positioned strategically to reflect the township’s scale, airport-oriented location, and strong brand backing. Pricing has been aligned with the North Bangalore market while offering long-term appreciation potential driven by infrastructure and employment growth. Apartment prices vary based on size, configuration, floor level, and tower orientation, giving buyers flexibility in aligning purchases with budget and preferences. Early-stage pricing during the pre-launch phase presents a compelling opportunity for both end users and investors seeking early entry into a high-growth corridor. Transparent pricing structures ensure clarity while catering to varied buyer profiles focused on North Bangalore real estate investment.
• 2 BHK apartments priced from approximately INR 1.22 crore onwards
• 3 BHK units with two bathrooms starting around INR 1.55 crore
• 3 BHK units with three bathrooms priced from approximately INR 1.80 crore onwards
Amenities

Godrej MSR City Amenities are designed to deliver a refined, resort-oriented lifestyle within a self-sustained township environment. With over 50 indoor and outdoor features, the project caters comprehensively to residents across age groups. Multiple clubhouses function as social and wellness hubs, with the 50,000 sq. ft. Phase 1 clubhouse anchoring fitness, leisure, and community interaction. Facilities including swimming pools, modern gymnasiums, indoor games areas, sports courts, jogging tracks, landscaped gardens, children’s play zones, and wellness spaces are distributed thoughtfully across the township. This planning approach ensures accessibility without crowding, allowing residents to enjoy amenities in a calm, organized, and privacy-conscious environment.
Specifications
Flooring
Ceramic Tiles
- Balcony
- Kitchen
Vitrified Tiles
- Toilets
- Balcony
- Kitchen
- Living/Dining
- Master Bedroom
- Other Bedroom
Others - Points: Living
- UPVC Windows
- RCC framed structure
- Modular switches
Godrej MSR City Specifications highlight a strong emphasis on construction quality, durability, and refined finishes. Apartments feature premium flooring in living and bedroom spaces, complemented by anti-skid tiles in bathrooms for enhanced safety. Electrical systems utilize PVC-insulated copper wiring to ensure long-term reliability and operational efficiency. Modern kitchen fittings, high-quality doors and windows, and carefully selected paint finishes enhance the overall interior experience. Each specification has been chosen to minimize maintenance while delivering consistent comfort, functionality, and visual appeal for contemporary urban households.
Gallery

Reviews

Godrej MSR City Reviews reflect strong buyer and investor confidence driven by the project’s airport-focused location, expansive township planning, and substantial allocation of green spaces. Homebuyers appreciate the spacious layouts, structured master planning, and comprehensive lifestyle amenities that support balanced living within a growing corridor. Investors view the development positively due to its position within a fast-evolving North Bangalore zone supported by infrastructure upgrades, employment expansion, and long-term growth visibility. Backed by the credibility of the Godrej brand, the project is increasingly regarded as one of the most promising large township projects in Bangalore for both end use and sustained capital appreciation.
Explore Godrej Neopolis