
Godrej Nest
Godrej Nest is a premium residential development located in Sector 150, Noida, Uttar Pradesh, thoughtfully created for homebuyers who prioritise open spaces, structured planning, and long-term lifestyle comfort within a low-density residential project in Noida. Spread across an expansive 17.79 acres, the project has been conceptualised as a green residential township in Noida where privacy, calm surroundings, and breathing space take precedence over crowded construction patterns. The overall development philosophy reflects a refined approach to urban living, blending contemporary architecture, natural landscaping, and functional design to ensure that daily life feels balanced rather than rushed. The project comprises 1,090 well-designed apartments distributed across 14 residential towers, each rising up to 31 floors and positioned strategically to maximise natural light, cross ventilation, and open views.
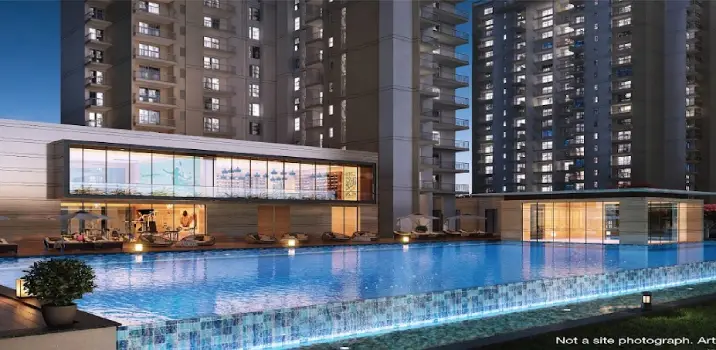
This tower placement enhances comfort inside every home while reinforcing the project’s identity as high-rise apartments in Noida Sector 150 planned with sensitivity to space. Homes are offered in 2, 3, and 4 BHK configurations, with carpet areas ranging from 742 sq. ft. to 1821 sq. ft., ensuring suitability for nuclear families, growing households, and buyers seeking larger, more private residences. Godrej Nest is RERA approved, registered under UPRERAPRJ13521, providing strong assurance around legal transparency, construction accountability, and buyer protection. With possession scheduled from September 2024 onwards, the project appeals to end users planning near-term relocation as well as investors evaluating investment property near Noida Expressway with future appreciation potential.
Project Highlights
The Project Highlights of Godrej Nest underline its strong planning fundamentals and premium residential positioning within Sector 150, Noida, a location increasingly recognised for systematic urban design and controlled development. Developed across 17.79 acres, the project follows a low-congestion layout where nearly two-thirds of the land is reserved for open spaces, landscaped zones, and internal circulation areas. This planning approach ensures reduced visual clutter, improved airflow, and a calmer residential environment across the community. A total of 1,090 apartments are spread across 14 towers and developed in two structured phases, supporting organised execution and long-term maintenance efficiency. Each tower rises up to 31 floors and is positioned to maintain privacy between residences, uninterrupted airflow, and expansive views of landscaped surroundings. The availability of 2, 3, and 4 BHK residences allows the project to serve a broad buyer profile while maintaining uniform quality standards, consistent architectural language, and thoughtfully designed interiors. The overall layout reinforces its identity as a family-friendly residential community in Noida, focused on comfort, order, and sustainable living.
Location

The Godrej Nest location in Sector 150, Noida, offers a carefully balanced residential setting where connectivity and greenery coexist, making it one of the most preferred zones for upcoming residential projects in Sector 150 Noida. Positioned at SC-02 A-7, Shiv Narayan Harsana G Road, the project sits along the southern edge of the Noida Expressway, a major arterial corridor that drives economic activity and residential demand across the region. Sector 150 is widely recognised for its planned infrastructure, lower pollution levels, and proximity to natural landscapes due to its location near the Yamuna and Hindon rivers. The area lies approximately 8 kilometres from Pari Chowk, Greater Noida, ensuring access to educational institutions, retail destinations, and civic amenities without extended travel time. Connectivity through the Noida Expressway enables smooth access to central Noida and Delhi, while the Yamuna Expressway provides direct movement toward Greater Noida and future development zones. The nearest metro station, Noida Sector 148 on the Aqua Line, is a short drive away, supporting daily commuting needs for professionals. The project also benefits from proximity to employment hubs such as Stellar Business Park, Knowledge Park, Ozone SEZ, Unitech Infospace, and Advant, strengthening its appeal among buyers seeking premium apartments near Noida Expressway with sustainable work-life balance.
Master Plan
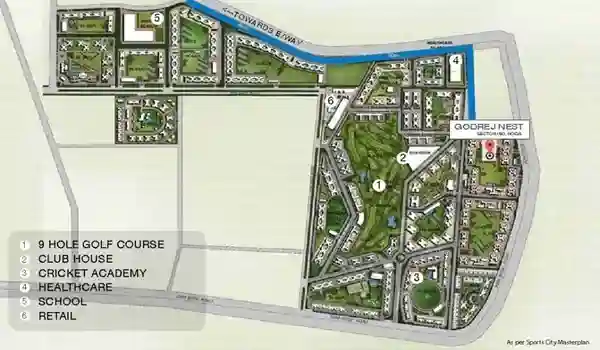
The Godrej Nest Master Plan is designed to deliver a spacious, green, and well-organised residential environment across its 17.79-acre site, reflecting the defining characteristics of a green residential township in Noida. Nearly 80 percent of the total land area is dedicated to open spaces, landscaped gardens, and recreational zones, while only about 20 percent is allocated to construction. This planning ratio enhances natural ventilation, daylight penetration, and visual openness, contributing to healthier living conditions. All 14 towers are positioned with adequate spacing to prevent overlooking and visual congestion, reinforcing the project’s low-density character. Internal roads, pedestrian walkways, entry and exit points, and amenity zones are arranged logically to ensure smooth internal movement, pedestrian safety, and ease of access across the community. Landscaped buffers, seating areas, and leisure pockets are thoughtfully integrated, creating a resort-style residential ambience within a secure gated environment.
Floor Plan
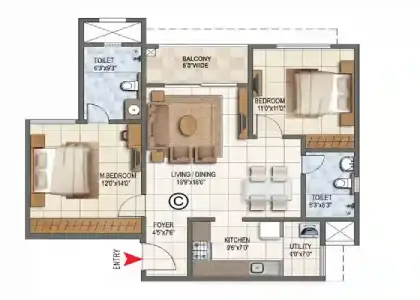
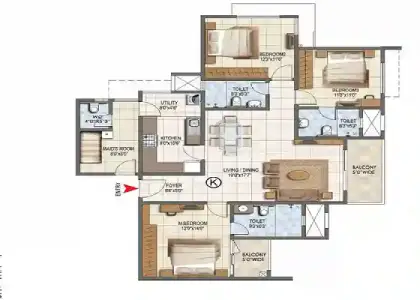
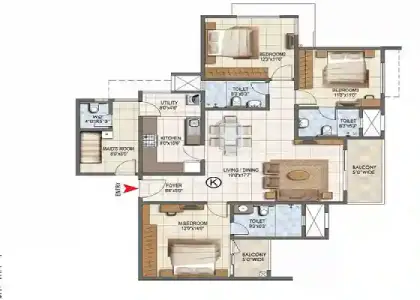
The Godrej Nest Floor Plan is crafted to deliver comfort, functional efficiency, and long-term usability across all apartment configurations, addressing the expectations of buyers seeking luxury apartments in Sector 150 Noida with well-planned interiors. Each layout maximises usable carpet area while maintaining smooth transitions between living, dining, and private zones. Large windows and well-positioned balconies ensure generous daylight, fresh air, and visual openness throughout the homes.
The project offers multiple configurations to support varied lifestyle needs
• 2 BHK apartments with a carpet area of 742 sq. ft., designed for compact households seeking premium surroundings
• Thoughtfully planned 3 BHK apartments spanning 893 sq. ft. to 1360 sq. ft., designed to offer comfortable proportions, smart space usage, and greater privacy for every family member.
• Spacious 4 BHK residences ranging from 1614 sq. ft. to 1821 sq. ft., crafted for those who appreciate generous interiors, seamless movement, and an elevated lifestyle experience.
Each floor plan provides clear visual clarity of room dimensions, enabling buyers to evaluate space utilisation, furniture placement, and long-term comfort with confidence.
Price
The Godrej Nest Price structure is positioned competitively, considering the project’s scale, location advantage, brand credibility, and future growth prospects within Sector 150. Prices start from approximately INR 1.08 crore, offering value for buyers evaluating investment property near Noida Expressway while seeking premium specifications and planned surroundings. Pricing varies based on apartment configuration, size, and floor positioning, allowing buyers flexibility in selection.
Indicative pricing includes
• 2 BHK apartments starting from INR 1.08 crore
• 3 BHK apartments starting from INR 1.30 crore
• 4 BHK apartments starting from INR 2.34 crore
Ongoing infrastructure expansion, employment growth, and controlled supply in Sector 150 support long-term appreciation potential for buyers.
Amenities

The Godrej Nest Amenities are designed to support a balanced and enriching lifestyle that integrates recreation, wellness, and social engagement within a thoughtfully planned environment. A centrally located clubhouse serves as a social anchor, offering spaces for indoor activities, relaxation, and resident interaction. Landscaped gardens and green open zones provide calming environments that encourage outdoor relaxation and mental well-being. Walking paths, open lawns, and seating pockets promote daily physical activity and meaningful family time. Dedicated children’s play areas ensure safe recreational spaces, while carefully planned leisure zones support relaxation and fitness for adults. The amenity planning complements the project’s low-density layout, ensuring comfort, usability, and long-term relevance.
Specifications
Flooring
Vitrified Tiles
- Toilets
- Balcony
- Kitchen
- Living/Dining
- Master Bedroom
- Other Bedroom
Ceramic Tiles
- Balcony
- Kitchen
Others
- Points: Living
- UPVC Windows
- RCC framed structure
- Modular switches
The Godrej Nest Specifications emphasise durability, safety, and refined finishes, ensuring sustained value for homeowners investing in RERA approved apartments in Sector 150. The buildings feature a seismic-resistant RCC structure, providing structural reliability and peace of mind. Electrical systems include PVC-insulated copper wiring, while security is enhanced through CCTV surveillance and controlled access across common areas. Inside the apartments, premium paint finishes, anti-skid flooring in bathrooms, and high-quality tiles in living spaces contribute to comfort and ease of maintenance. Fixtures and fittings are selected to balance functionality, visual appeal, and durability, ensuring homes remain efficient and pleasant over time.
Gallery

Reviews

The Godrej Nest Reviews consistently highlight the project’s spacious planning, high open-space ratio, and strategic location within Sector 150. The expansive land parcel, disciplined layout, and emphasis on greenery are frequently cited as defining strengths that distinguish the development from denser residential offerings. Sector 150’s reputation as a planned and green locality further reinforces buyer confidence. Reviewers regard the project as suitable for end users seeking a peaceful residential environment with modern infrastructure, as well as investors targeting steady appreciation supported by expressway connectivity and employment access. Overall, the development is widely viewed as a well-rounded residential investment offering stability, comfort, and long-term lifestyle value.
Explore Godrej Neopolis