
Godrej Upavan
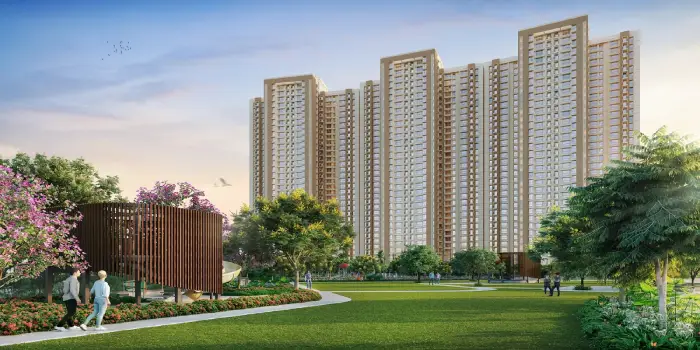
Godrej Upavan is a thoughtfully planned residential development in Bhadwad Bhiwandi Thane, offering affordable apartments, strong infrastructure potential, green spaces, and long-term value for families. The project is designed to address the evolving housing needs of modern urban families who seek a balance between affordability, comfort, and long-term stability within a branded township environment. Spread across a vast 11.49-acre land parcel, the development stands out for its low-congestion planning, with more than 70 percent of the area dedicated to landscaped greenery and open community spaces, positioning it among the preferred green township projects in Thane. The project offers well-designed 1 and 2 BHK apartments that focus on efficient layouts, practical room sizes, and everyday functionality, making it suitable for both end-use and rental demand. With strong future infrastructure prospects and a large township-style layout, this development positions itself as a reliable residential choice for buyers evaluating best residential investment options in Bhiwandi as well as families planning long-term living.
Project Highlights
Godrej Upavan is a large-scale residential apartment project developed across 11.49 acres with a clear emphasis on open living and structured planning, aligning well with demand for township style residential projects near Kalyan. The project comprises six high-rise towers, each rising to G+33 floors, creating a well-defined skyline while maintaining generous ground-level open spaces that enhance ventilation and community comfort. A total of 2,250 apartments are thoughtfully distributed across the site to support a vibrant yet organised residential environment without overcrowding. The homes are offered in practical 1 and 2 BHK configurations, with carpet areas ranging from 367 sq. ft. to 580 sq. ft., catering to a wide range of lifestyle needs and budgets. Classified as a new launch, the project holds strong appeal among buyers tracking new launch residential projects in Thane outskirts, and it is MahaRERA registered under number P51700027436, ensuring transparency, regulatory compliance, and buyer confidence, with possession scheduled from December 2028.
Location
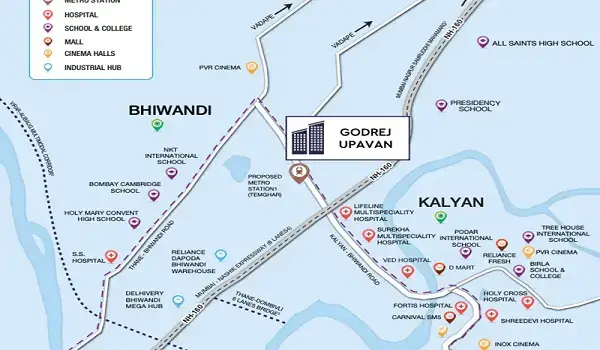
The Godrej Upavan location benefits from its strategic positioning near Kalyan Junction, off the Mumbai–Nashik Expressway, within the Bhadwad–Bhiwandi region of Thane, making it relevant for searches around residential projects near Mumbai–Nashik Expressway. This area enjoys strong connectivity to established suburbs such as Kalyan, Ulhasnagar, Ambarnath, Vithalwadi, and Bhiwandi, supporting smooth daily commuting and regional accessibility. Kalyan is one of the oldest cities in the Mumbai Metropolitan Region and has steadily evolved into a major residential and commercial hub due to continuous infrastructure upgrades, rail connectivity, and road network expansion. Its historical importance, combined with modern transport links and growing employment access, has driven consistent housing demand, especially for 1 BHK flats in Bhiwandi Thane and family-oriented housing. As connectivity improves further, this corridor continues to attract buyers focused on future infrastructure growth areas near Kalyan, offering long-term residential value without central-city congestion.
Master Plan
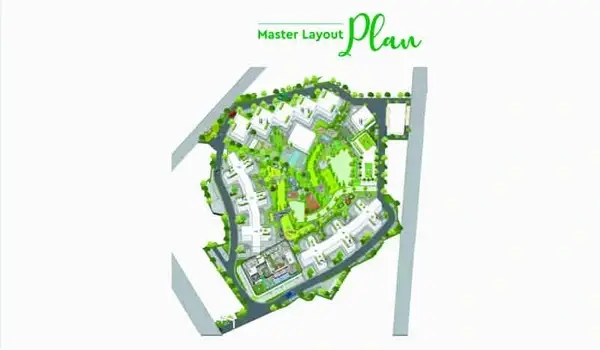
The Godrej Upavan Master Plan is designed to create a spacious, green, and well-organised township environment across 11.49 acres, reinforcing its identity as a self-sustained residential community. More than 70 percent of the total land area is reserved for landscaped gardens, walkways, and recreational spaces, ensuring a refreshing living atmosphere that remains rare in large-scale developments. Six residential towers are positioned thoughtfully to allow adequate spacing, airflow, and privacy between buildings, enhancing liveability across all floors. The master plan clearly outlines internal roads, pedestrian pathways, amenity zones, and defined entry–exit points for smooth circulation and safety. By balancing residential density with expansive open spaces, the master plan delivers a calm and structured community experience aligned with long-term urban living expectations.
Floor Plan
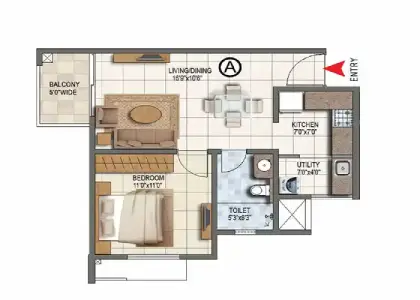
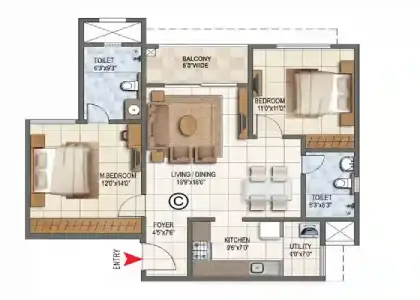
The Godrej Upavan Floor Plan is designed with a strong focus on functionality, comfort, and efficient space utilisation, appealing to buyers seeking value-driven layouts rather than oversized but impractical homes. Each apartment layout ensures smooth movement between rooms, practical proportions, and adequate natural light, supporting everyday comfort. The project offers modern 1 and 2 BHK configurations suited for different household sizes and lifestyle preferences, aligning with demand for 2 BHK flats in Kalyan Bhiwandi belt as well as compact homes. Clear detailing of carpet area, built-up area, and super built-up area allows buyers to understand the actual usable space without ambiguity. These floor plans are easy to furnish and designed to support long-term residential living.
- 1 BHK Residences: Sized between 367 sq. ft. and 427 sq. ft., designed for working individuals, newlyweds, and first-time homeowners seeking compact spaces with efficient planning and functional urban comfort.
- 2 BHK Apartments: Around 580 sq. ft., suitable for small and growing families prioritising comfort and space balance
Price
The Godrej Upavan Price structure is planned to remain competitive within the Thane–Bhiwandi residential market while offering long-term value supported by scale and infrastructure potential. Pricing reflects current locality trends, upcoming connectivity improvements, and the project’s extensive amenities, making it relevant for buyers evaluating MahaRERA approved apartments in Bhiwandi. Buyers have flexibility to choose units based on budget, configuration, and future usage plans. The pricing strategy supports affordability at the entry stage while aligning with appreciation prospects driven by regional growth. This positioning makes the project suitable for both end users and investors tracking best residential investment options in Bhiwandi.
- 1 BHK Homes: Introduced at a starting value of ₹43.99 Lakhs, with pricing aligned to current availability and launch terms.
- 2 BHK Apartments: Up to approximately INR 74.99 Lakhs
Amenities

Godrej Upavan Amenities are designed to support a balanced lifestyle that combines recreation, wellness, and social interaction within a township setting. The project offers more than 40 modern amenities planned across the development to ensure easy accessibility for residents across age groups. A large clubhouse serves as a central social and activity hub for community engagement. Fitness-focused facilities such as a gymnasium and dedicated sports areas encourage active daily routines. Dedicated zones for children and senior citizens ensure inclusive living without overlap or congestion. Nearly two hectares of green spaces create a calm, nature-oriented environment within the township. Landscaped areas enhance visual appeal and mental well-being. Walking paths support daily leisure routines. A rooftop Sky Zone adds a premium community space for gatherings, elevating the overall lifestyle experience.
Specifications
Flooring
Vitrified Tiles
- Toilets
- Balcony
- Kitchen
- Living/Dining
- Master Bedroom
- Other Bedroom
Ceramic Tiles
- Balcony
- Kitchen
Others
- Points: Living
- UPVC Windows
- RCC framed structure
- Modular switches
Godrej Upavan Specifications emphasise long-term durability, safety, and refined finishes that support consistent living quality over the years. The buildings are constructed using robust RCC structures designed to withstand seismic activity and structural stress. Electrical systems feature high-quality PVC-insulated copper wiring for reliability and safety. CCTV surveillance enhances security across common areas and entry points. Interior finishes include premium-grade paints that retain their appearance over time. Bathrooms are fitted with non-slip flooring to improve safety. Living areas feature carefully selected flooring materials that balance comfort and durability. Structural materials are chosen to ensure longevity, making the homes dependable for extended residential use.
Gallery

Reviews

Godrej Upavan Reviews highlight the project’s strong fundamentals, large land parcel, and extensive green coverage as key differentiators within the Bhiwandi–Kalyan micro-market. Real estate observers appreciate the low-density planning approach in a region witnessing rapid urbanisation. The project’s location advantages and improving infrastructure add to its long-term appeal among informed buyers. Homebuyers view the layouts and amenities as practical for everyday living rather than purely aspirational. Investors recognise the growth potential of the corridor due to expressway connectivity and regional expansion. The township-scale design supports community-centric living. Brand credibility adds confidence to purchase decisions. Overall, reviews position the project as a stable and future-ready residential option aligned with evolving urban demand.
Explore Godrej Neopolis